
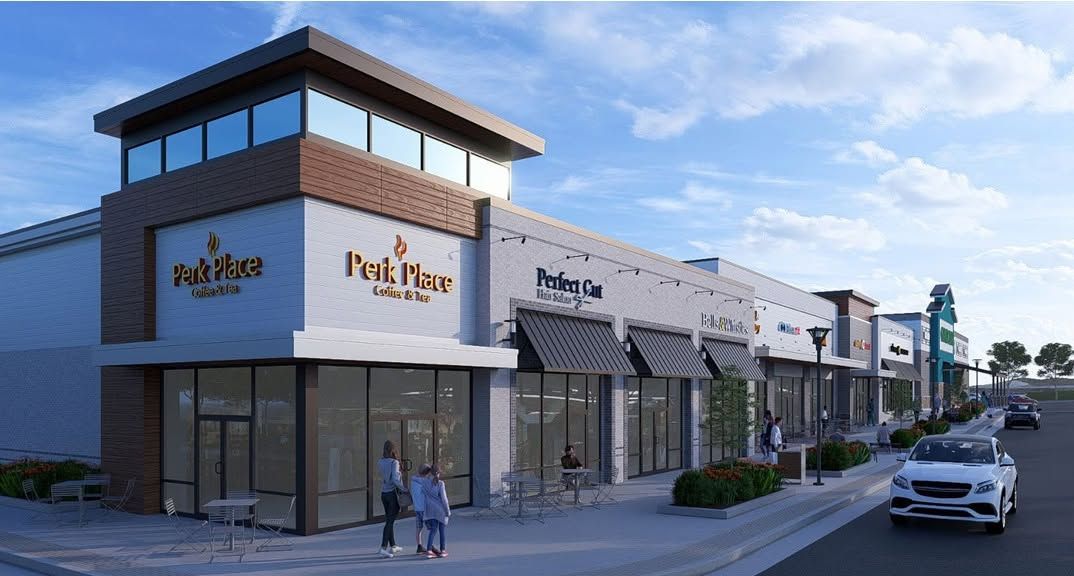
Update — October 27, 2026: The District Council voted October 26 to waive its election to review the Westphalia Town Center retail plan. The county lists November 18 as the deadline to appeal the Planning Board’s approval with conditions. The board’s notice provides that its decision becomes effective 30 days after the October 19 notice, unless an appeal or Council review intervenes.
Update — October 18, 2026: This article has been updated to identify differing quantities in county records, clarify the status of the draft written resolution, and distinguish retail construction targets from the warehouse-site grading record along Presidential Parkway.
WESTPHALIA, Md. — The Prince George’s County Planning Board unanimously approved the Westphalia Town Center retail application with conditions on October 8, advancing a shopping-center and housing proposal near Pennsylvania Avenue and Woodyard Road.
The application, DSP-2026-0013, covers approximately 65.88 acres. The hearing materials and draft written resolution describe 276 two-family attached dwelling units and 139,607 square feet of commercial, retail and institutional space.
The county’s October 12 weekly development report records the October 8 approval but retains figures of 259 attached units and 140,430 square feet. Those differ from the hearing materials and draft resolution PGCPB No. 2026-071. The Gazette has not reconciled those quantities against a signed final resolution or certified plan.
The decision establishes a new milestone for the Town Center’s retail development, though it does not establish when businesses will open.
What the plan includes
The Planning Department’s staff report describes retail buildings arranged around a central parking area, with five separate pad sites along Woodyard Road. Four of those pad sites include drive-throughs.
One building, identified as Building M, is designated for a convenience store and gas station. Another building is identified as a potential day care with an outdoor play area.
The residential portion described in those materials includes 276 units of “two-over-two” housing.
The proposed access includes three vehicular entrances from Woodyard Road and one from Melwood Road, according to the staff report.
Approval includes conditions and revisions
The application also sought an amendment to the development’s conceptual site plan, CSP-07004-01.
During the hearing, planning staff described changes allowing residential and institutional uses in the development area, reducing the minimum retail floor area and revising the circulation network and building layout.
Staff’s recommendation incorporated changes outlined in applicant and staff exhibits, along with an additional modification discussed during the presentation. The approval motion referenced conditions in the staff report and presentation.
The motion and vote occur approximately 53 minutes into the October 8 meeting recording.
The written resolution includes revisions to the site, landscape and tree-conservation plans before certification, along with conditions governing residential amenities. The Gazette reviewed the adopted resolution and October 19 notice on October 27. The October 8 vote and subsequent Council waiver should not be read as confirmation that every review or permitting step is complete.
Grocery and construction timing remain questions
Walton announced in May that Sprouts Farmers Market had signed a lease for approximately 23,000 square feet in the planned retail center, with an anticipated opening in the second half of 2028, subject to county approvals.
As reviewed on October 18, Walton’s community page still refers to negotiations to finalize a grocer lease and projects a late-2028 to early-2029 grocery-store opening. The page does not identify when that wording was posted. The relationship between it and the May Sprouts announcement remains unresolved.
The board’s approval does not, by itself, resolve those leasing and scheduling questions.
Walton’s community update targets preliminary grading for the retail component in late 2026 to early 2027. That is a developer target, not a verified start date. The page provides no public opening date for the unopened section of Presidential Parkway.
The staff report also identifies additional steps before building permits, including final subdivision plats. Compliance with the approval conditions and subsequent permitting remain part of the development process.
The retail site is separate from the warehouse parcels along Presidential Parkway, east of Machinists Place. The Gazette’s updated grading and Parkway report identifies a county fine-grading permit record issued July 16, 2026, at 9200 Presidential Parkway, the northern warehouse parcel’s address. That permit record does not establish that retail-site grading has begun or that all clearing photographed along the road falls within its work limits.
October 8 Planning Board recording